
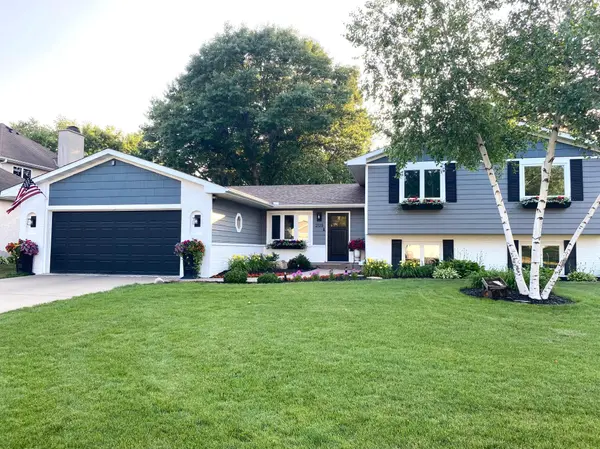
2129 Arkwright ST
Maplewood, MN 55117
- 4 Beds
- 3 Baths Full Baths: 2
- 2,510 SqFt
- 0.47 Lot Size
- 1988 Year Built
GALLERY


PROPERTY DETAIL
Key Details
Sold Price $542,000
Property Type Single Family Home
Sub Type Single Family
Listing Status Sold
Purchase Type For Sale
Square Footage 2, 510 sqft
Price per Sqft $215
Subdivision Hasse Add
MLS Listing ID 7087511
Sold Date 07/30/26
Bedrooms 4
Full Baths 2
Three Quarter Bath 1
Year Built 1988
Annual Tax Amount $6,970
Tax Year 2025
Contingent None
Lot Size 0.470 Acres
Lot Dimensions 254x80
Property Sub-Type Single Family
Location
State MN
County Ramsey
Zoning Residential-Single Family
Rooms
Basement Daylight/Lookout Windows, Egress Window(s), Finished, Full, Storage Space
Dining Room Kitchen/Dining Room
Building
Lot Description Public Transit (w/in 6 blks), Tree Coverage - Medium
Story Four or More Level Split
Foundation 1410
Sewer City Sewer/Connected
Water City Water/Connected
Level or Stories Four or More Level Split
New Construction false
Interior
Heating Forced Air
Cooling Central Air
Fireplaces Number 1
Fireplaces Type Brick, Family Room, Gas
Fireplace Yes
Appliance Dishwasher, Disposal, Dryer, Gas Water Heater, Microwave, Range, Refrigerator, Stainless Steel Appliances, Washer
Laundry Lower Level, Laundry Room, Sink
Exterior
Parking Features Attached Garage, Detached Garage, Concrete, Garage Door Opener, Heated Garage, Insulated Garage, Multiple Garages, Storage, Tandem Garage
Garage Spaces 5.0
Roof Type Age 8 Years or Less,Asphalt
Schools
School District Roseville
SIMILAR HOMES FOR SALE
Check for similar Single Family Homes at price around $542,000 in Maplewood,MN
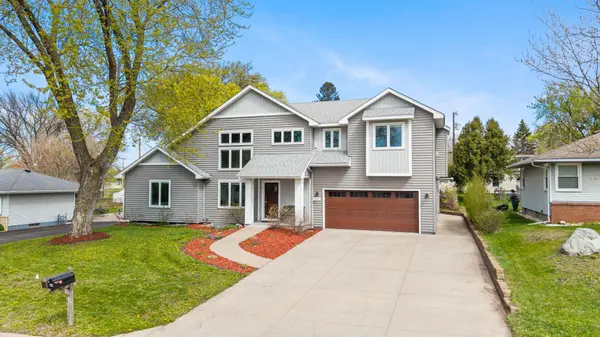
Active
$624,900
319 Bellwood AVE, Maplewood, MN 55117
Listed by Daniel Desrochers of eXp Realty5 Beds 4 Baths 3,530 SqFt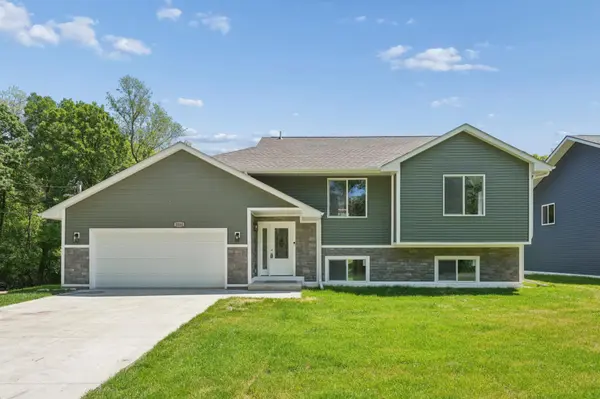
Active
$504,900
1886 Desoto ST N, Maplewood, MN 55117
Listed by Rachel Lin of Lakewood Realty5 Beds 3 Baths 2,215 SqFt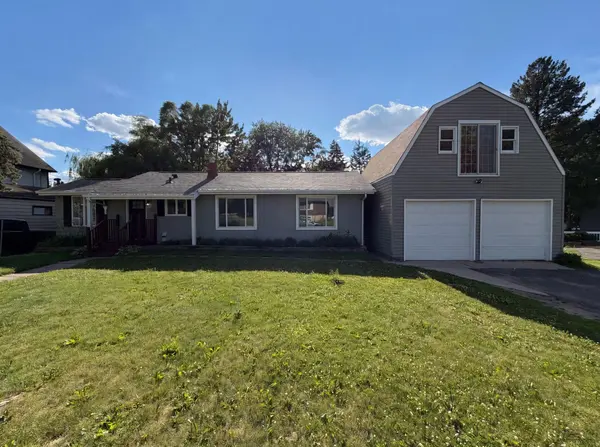
Open House
$377,000
1695 Abell ST, Maplewood, MN 55117
Listed by Amber Broadway of Opendoor Brokerage, LLC4 Beds 2 Baths 2,012 SqFt
CONTACT
