
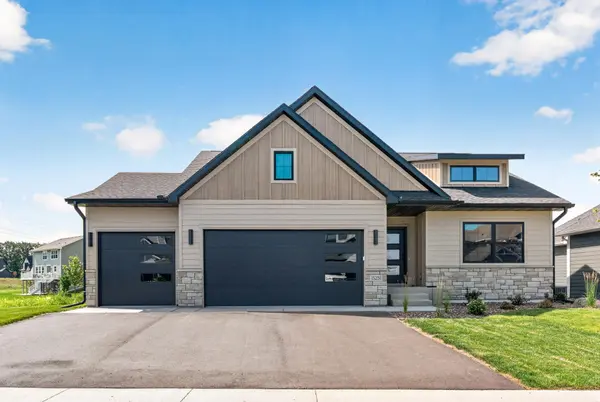
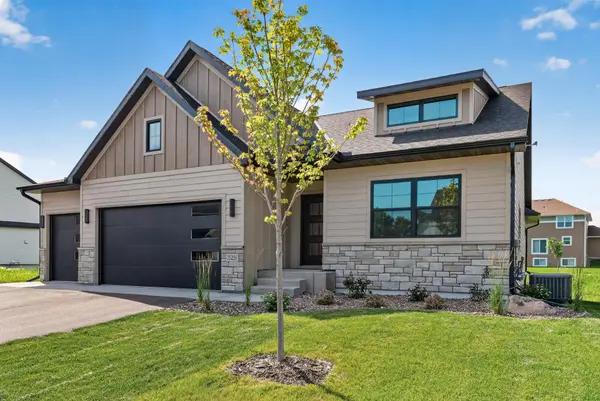

15251 110th AVE N Dayton, MN 55369

UPDATED:
Key Details
Sold Price $735,000
Property Type Single Family Home
Sub Type Single Family
Listing Status Sold
Purchase Type For Sale
Square Footage 2,881 sqft
Price per Sqft $255
Subdivision Sundance Greens Fifth Add
MLS Listing ID 7007609
Sold Date 09/30/26
Bedrooms 4
Full Baths 2
Three Quarter Bath 1
HOA Fees $169/mo
Year Built 2026
Annual Tax Amount $1,689
Tax Year 2025
Contingent None
Lot Size 10,890 Sqft
Lot Dimensions 70x167x60x162
Property Sub-Type Single Family
Property Description
This brand-new construction showcases a thoughtfully designed single-level layout with a finished basement, blending everyday comfort with upscale design. The open floor plan is ideal for modern living and entertaining, featuring a stunning great room highlighted by wood beam accents, a cozy fireplace, and seamless flow into the kitchen and dining areas.
The kitchen is beautifully appointed with custom-built cabinetry, a spacious pantry, and high-end finishes that make it both functional and stylish. Nearby, the laundry room includes a built-in bench, adding convenience and smart storage.
The luxurious primary suite offers a private retreat with a spa-inspired bathroom featuring large-format tile, an oversized shower, and a soaking tub—perfect for unwinding at the end of the day.
Downstairs, the fully finished basement expands your living space with an impressive entertainment and bar area, ideal for hosting gatherings, movie nights, or game days.
Step outside to enjoy the maintenance-free deck overlooking a fully finished large backyard, complete with professional landscaping and irrigation—perfect for relaxing or entertaining outdoors.
Additional highlights include:
Three-stall sheet rocked garage
Maintenance-free LP exterior
Executive-level finishes throughout
Brand-new construction
This is a rare opportunity to own a move-in-ready executive ll model home in one of the area's most sought-after communities. Be the first to see it—new construction just finished and ready to impress.
Location
State MN
County Hennepin
Community Sundance Green
Zoning Residential-Single Family
Rooms
Basement Daylight/Lookout Windows, Drain Tiled, Finished, Full, Concrete, Sump Basket, Sump Pump
Dining Room Kitchen/Dining Room
Interior
Heating Forced Air, Fireplace(s)
Cooling Central Air
Fireplaces Number 1
Fireplaces Type Circulating, Electric, Living Room
Fireplace Yes
Appliance Air-To-Air Exchanger, Dishwasher, Exhaust Fan, Microwave, Range, Refrigerator, Stainless Steel Appliances
Laundry Gas Dryer Hookup, Laundry Room, Main Level, Washer Hookup
Exterior
Parking Features Attached Garage, Garage Door Opener
Garage Spaces 3.0
Pool Shared
Roof Type Age 8 Years or Less
Building
Lot Description Underground Utilities
Story One
Foundation 1594
Sewer City Sewer/Connected
Water City Water/Connected
Level or Stories One
Structure Type Concrete
New Construction true
Schools
School District Anoka-Hennepin
Others
HOA Fee Include Shared Amenities
Nearby Locations
GET MORE INFORMATION