


6075 Lincoln DR #203 Edina, MN 55436

UPDATED:
Key Details
Property Type Condo
Sub Type (CC) Low Rise (3- Levels)
Listing Status Active
Purchase Type For Sale
Square Footage 1,360 sqft
Price per Sqft $127
Subdivision Condo 0029 Edina West Condo
MLS Listing ID 7071007
Bedrooms 2
Full Baths 1
Three Quarter Bath 1
HOA Fees $915/mo
Year Built 1975
Annual Tax Amount $2,227
Tax Year 2025
Contingent None
Lot Size 13.480 Acres
Property Sub-Type (CC) Low Rise (3- Levels)
Property Description
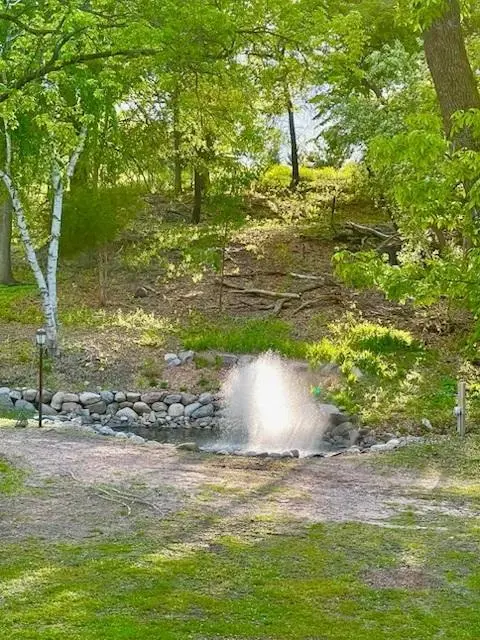
Experience resort-style living at Edina West with this stunning, amenity-rich condo offering peaceful treetop views. Why rent when you can own this beautiful home featuring a private screened-in porch, an in-unit laundry room, and a cozy wood-burning fireplace (can be converted to gas) in the spacious living room. The versatile bedrooms easily adapt to your lifestyle, making them perfect for a comfortable night's rest or a dedicated home office.
The Home & Convenience
• Premium Parking & Car Wash: Includes two coveted garage stalls (#12 and #13) equipped with built-in cabinetry, an electrical outlet, and generous storage—perfectly positioned near the entrance/elevator and directly across from the indoor car wash.
• Storage Made Easy: Features an additional private storage locker located on the exact same floor as the unit.
• In-Unit Perks: Enjoy the seamless convenience of in-unit laundry and a spacious layout.
Location
State MN
County Hennepin
Zoning Residential-Single Family
Rooms
Basement None
Dining Room Breakfast Area, Informal Dining Room
Interior
Heating Baseboard
Cooling Central Air
Fireplaces Number 1
Fireplaces Type Wood Burning
Fireplace Yes
Appliance Cooktop, Dishwasher, Dryer, Microwave, Range, Refrigerator, Washer
Laundry In Unit, Washer Hookup
Exterior
Parking Features Heated Garage, Underground
Garage Spaces 2.0
Pool Heated, Indoor, Outdoor, Shared
Roof Type Flat
Building
Story One
Foundation 1360
Sewer City Sewer/Connected
Water City Water - In Street
Level or Stories One
New Construction false
Schools
School District Hopkins
Others
HOA Fee Include Building Exterior,Cable TV,Controlled Access,Hazard Insurance,Heating,Internet,Lawn Care,Other,Maintenance Grounds,Professional Mgmt,Recreation Facility,Shared Amenities,Snow Removal,Water
Virtual Tour https://wellcomemat.com/embed/5htt4b317f411mp24?mls=1
Nearby Locations
GET MORE INFORMATION