
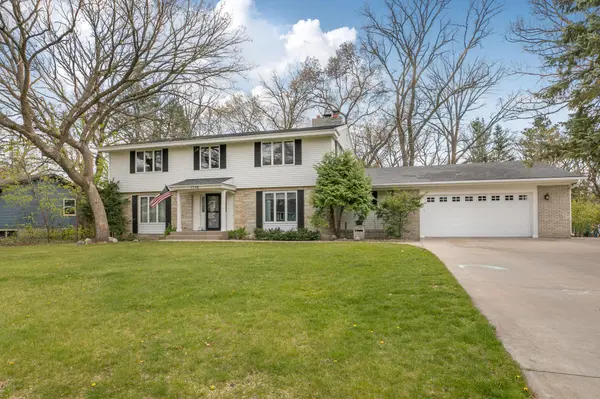
1736 Woodland RD, Saint Cloud, MN 56304
$434,000
$440,000 1.4%
Est. payment /mo
6 Beds
4 Baths
4,348 SqFt
Sold on 10/06/2026

1736 Woodland RD Saint Cloud, MN 56304

GET MORE INFORMATION
Hannah Smith
Hannah Smith

Agent License ID: 40408517

+1(651) 955-2346

Full Name
Phone*
Message
We respect your privacy! Your information WILL NOT BE SHARED, SOLD, or RENTED to anyone, for any reason outside the course of normal real estate exchange. By submitting, you agree to our Terms of Use and Privacy Policy.

UPDATED:

Key Details

Sold Price $434,000

Property Type Single Family Home

Sub Type Single Family

Listing Status Sold

Purchase Type For Sale

Square Footage 4,348 sqft

Price per Sqft $99

Subdivision Woodland Hills 3Rd Add

MLS Listing ID 7069522

Sold Date 10/06/26

Bedrooms 6

Full Baths 2

Half Baths 1

Three Quarter Bath 1

Year Built 1963

Annual Tax Amount $4,680

Tax Year 2025

Contingent None

Lot Size 0.490 Acres

Lot Dimensions 145x200x150x100

Property Sub-Type Single Family

Property Description

**Turnkey ~ nearly all furnishings included** Step into this stately two-story home situated on nearly a half-acre lot surrounded by mature trees, featuring a partially fenced backyard and a 10x8 storage shed. Designed with comfort, functionality, and generous storage throughout, this home offers space for everyone to enjoy. The main floor features a spacious primary suite complete with a beautifully tiled full bath, stone-top vanity, and large closet. The gourmet kitchen is sure to impress with SS appliances, granite island, custom birch cabinetry, double pantry, and double wall ovens. Multiple dining spaces provide flexibility for everyday living and entertaining at the granite island and formal or informal dining areas. Enjoy quiet conversation or game night in the cozy main floor living room, while the expansive family room—with oversized windows and a warm fireplace—creates the perfect gathering space just off the kitchen for an open-concept feel. No matter the season, the large tiered deck overlooks a peaceful backyard retreat with plenty of space for relaxing, grilling, or soaking in the hot tub. A sweeping spiral staircase leads upstairs to a charming reading nook, large full bath, and five additional bedrooms featuring built-in shelving and spacious closets. The lower level offers even more living space with a large family room, wet bar, 3/4 bath, and an unfinished area ideal for storage, a home gym, workshop, or future expansion. Whether you're searching for a home built for entertaining or a private retreat with room to grow, this exceptional property truly has it all.

Location

State MN

County Benton

Zoning Residential-Single Family

Rooms

Basement Block, Crawl Space, Partially Finished, Storage Space

Dining Room Informal Dining Room, Separate/Formal Dining Room

Interior

Heating Forced Air, Fireplace(s)

Cooling Central Air

Fireplaces Number 2

Fireplaces Type Decorative, Family Room, Gas, Wood Burning

Fireplace Yes

Appliance Chandelier, Cooktop, Dishwasher, Double Oven, Dryer, Exhaust Fan, Freezer, Gas Water Heater, Microwave, Refrigerator, Stainless Steel Appliances, Wall Oven, Washer, Water Softener Owned

Laundry Lower Level, Laundry Room

Exterior

Parking Features Attached Garage, Concrete, Finished Garage, Garage Door Opener, Storage

Garage Spaces 2.0

Fence Chain Link, Partial, Wood

Roof Type Age Over 8 Years,Asphalt

Building

Lot Description Tree Coverage - Medium

Story Two

Foundation 1344

Sewer City Sewer/Connected

Water City Water/Connected

Level or Stories Two

Structure Type Block,Concrete,Steel Siding

New Construction false

Schools

School District St. Cloud


Listed by Sarah Welsh • Premier Real Estate Services

Nearby Locations

GET MORE INFORMATION

Hannah Smith

Hannah Smith

Agent License ID: 40408517

+1(651) 955-2346

Name
Phone*
Message

Go tour this home

1736 Woodland RD