


For more information regarding the value of a property, please contact us for a free consultation.
35909 Bonnie Lakes RD Crosslake, MN 56442
Want to know what your home might be worth? Contact us for a FREE valuation!

Our team is ready to help you sell your home for the highest possible price ASAP
Key Details
Sold Price $725,000
Property Type Single Family Home
Sub Type Single Family
Listing Status Sold
Purchase Type For Sale
Square Footage 1,968 sqft
Price per Sqft $368
Subdivision Buresh Add
MLS Listing ID 6742868
Sold Date 07/16/26
Bedrooms 3
Three Quarter Bath 2
Year Built 1975
Annual Tax Amount $2,933
Tax Year 2026
Contingent None
Lot Size 1.830 Acres
Lot Dimensions 120x506x378x299
Property Sub-Type Single Family
Property Description
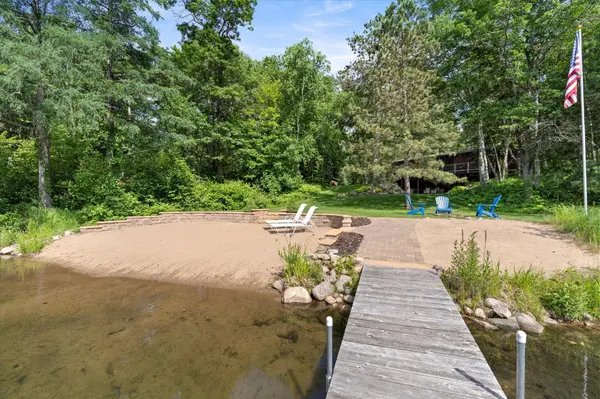
Tucked away on sought-after O'Brien Lake in Crosslake, this private lakeside retreat blends timeless charm with thoughtful modern updates. The 3-bedroom, 2-bath home has been carefully remodeled by the current owners to enhance comfort and style while preserving its inviting character. A cozy lakeside porch with a stunning double-sided fireplace creates the perfect space to relax and enjoy the views year-round. Step outside to the lakeside deck featuring a gas firetable, with a covered entertaining area below complete with a grill and smoker for effortless outdoor living. Guests will love the separate guest house facing the lake, offering privacy and unforgettable mornings by the water. The oversized garage offers abundant storage space, while the additional workout room provides flexibility for a home office, studio, bunk room, or hobby space. Enjoy gradual elevation to a beautiful sandy beach area, all just minutes from Crosslake's shops, dining, golf, and recreation. This home is being sold furnished, so you can start enjoying lake life right away.
Location
State MN
County Crow Wing
Zoning Residential-Single Family
Body of Water [{\"WaterBodyName\":\"O'Brien\", \"LakeAcres\":185.7, \"WaterBodyKey\":\"124585\", \"NST_LakeChain\":\"N\", \"BodyOfWaterNumber\":\"18022700\", \"LakeDepth\":49, \"NST_LakeClass\":\"Not Applicable\"}]
Lake Name O'Brien
Rooms
Basement Finished, Full, Walkout
Dining Room Breakfast Bar, Eat In Kitchen
Interior
Heating Baseboard, Dual Fuel/Off Peak, Fireplace(s), In-Floor Heating
Cooling Ductless Mini-Split
Fireplaces Number 1
Fireplaces Type Two Sided
Fireplace Yes
Appliance Dishwasher, Dryer, Electric Water Heater, Water Filtration System, Microwave, Range, Refrigerator, Stainless Steel Appliances, Washer, Water Softener Owned
Laundry Lower Level, Laundry Room
Exterior
Parking Features Detached Garage, Asphalt, Electric, Electric Vehicle Charging Station(s), Finished Garage, Garage Door Opener, Storage
Garage Spaces 2.0
Fence None
Pool None
Waterfront Description Lake Front
View Bay, West
Roof Type Age Over 8 Years
Road Frontage N
Building
Lot Description Tree Coverage - Medium
Story Two
Foundation 1056
Sewer Private Sewer, Septic System Compliant - Yes, Tank with Drainage Field
Water 4-Inch Submersible, Drilled, Private, Well
Level or Stories Two
Structure Type Frame
New Construction false
Schools
School District Pequot Lakes
Read Less
Nearby Locations
GET MORE INFORMATION