
1114 N High ST Lake City, MN 55041

UPDATED:
Key Details
Property Type Single Family Home
Sub Type Single Family
Listing Status Active
Purchase Type For Sale
Square Footage 2,336 sqft
Price per Sqft $136
Subdivision Auditors Sub
MLS Listing ID 7087357
Bedrooms 4
Full Baths 1
Three Quarter Bath 1
Year Built 1976
Annual Tax Amount $3,978
Tax Year 2026
Contingent None
Lot Size 0.282 Acres
Lot Dimensions 88x124
Property Sub-Type Single Family
Property Description
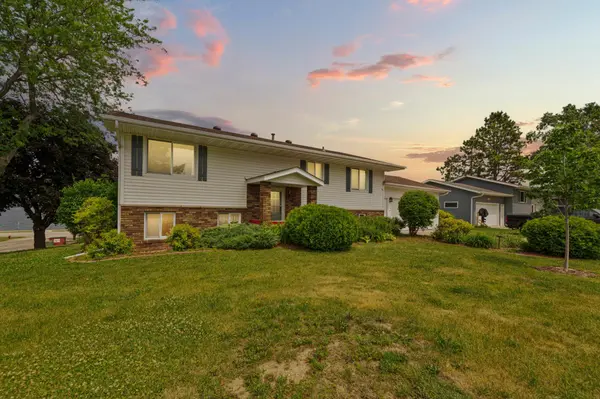
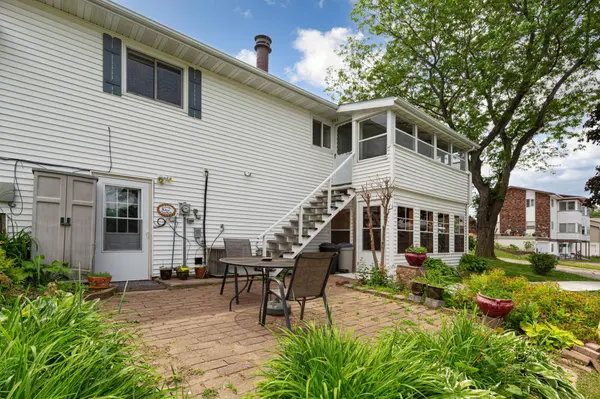
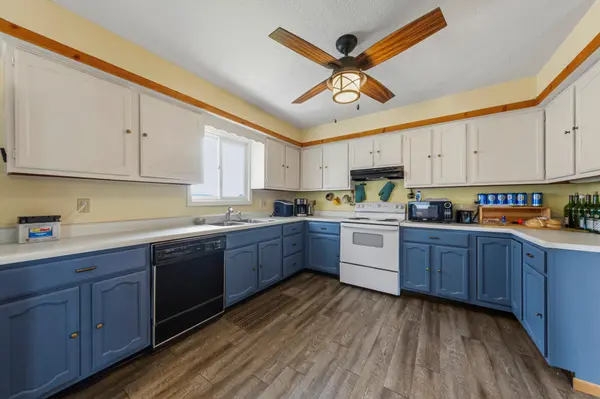
Experience breathtaking lake views in this extraordinary home that will steal your heart! Boasting 4 spacious bedrooms, 2 beautifully designed bathrooms, and a convenient 2-car garage, this impressive split-level residence radiates charm and warmth from the moment you arrive. As you step into the upper level, you're greeted by an abundance of natural light that fills the open-concept living room, dining room, and kitchen. The inviting space is perfect for gathering with loved ones, with ample countertops and cabinetry that provide not only functionality but also an elegant aesthetic. Imagine preparing delicious meals together while basking in the glow of the sunlight streaming through large windows. The fantastic sun porch is a true highlight of this home, offering a serene retreat where you can relax and soak in the stunning views of Lake Pepin. Whether it's enjoying your morning coffee or unwinding after a long day, this space provides the ultimate “water therapy” experience. On the main level, you'll find two generous bedrooms, each featuring plentiful closet space and a charming full bathroom, perfect for accommodating family and guests. Descend to the lower level, where a delightful family room awaits—ideal for cozy movie nights, lively game nights, or intimate gatherings. This level also offers a second kitchen, enhancing the home's adaptability for multi-generational living. Two additional spacious bedrooms and a ¾ bath ensure comfort and convenience for everyone. Step into the enclosed bonus porch, a lovely spot for savoring summer evenings with cocktails or enjoying peaceful mornings with your favorite brew. The expansive backyard is designed for entertaining, providing an inviting space for fun barbecues and gatherings with family and friends. The 2-car garage adds further convenience, while the shed serves as a practical area for storing gardening tools, lawn items, or even as a creative hangout space. This remarkable home, situated just a stone's throw away from the lake, offers an exceptional lifestyle infused with beautiful water views. Opportunities like this come along rarely, so don't hesitate—schedule a visit today and experience the magic for yourself before it's gone!
Location
State MN
County Goodhue
Zoning Residential-Single Family
Body of Water [{\"NST_LakeClass\":\"General Development\", \"BodyOfWaterNumber\":\"25000100\", \"NST_LakeChain\":\"N\", \"LakeDepth\":60, \"WaterBodyKey\":\"101057\", \"WaterBodyName\":\"Pepin\", \"LakeAcres\":25215.94}]
Lake Name Pepin
Rooms
Basement Block, Daylight/Lookout Windows, Egress Window(s), Finished, Full, Walkout
Dining Room Informal Dining Room, Kitchen/Dining Room
Interior
Heating Forced Air
Cooling Central Air
Fireplaces Number 1
Fireplaces Type Family Room
Fireplace Yes
Appliance Dishwasher, Dryer, Microwave, Range, Refrigerator, Washer
Exterior
Parking Features Attached Garage, Concrete, Garage Door Opener
Garage Spaces 2.0
Waterfront Description Lake View,River View
Building
Lot Description Corner Lot
Story Split Entry (Bi-Level)
Foundation 1040
Sewer City Sewer/Connected
Water City Water/Connected
Level or Stories Split Entry (Bi-Level)
New Construction false
Schools
School District Lake City
Nearby Locations
GET MORE INFORMATION