


For more information regarding the value of a property, please contact us for a free consultation.
20683 Hampshire WAY Lakeville, MN 55044
Want to know what your home might be worth? Contact us for a FREE valuation!

Our team is ready to help you sell your home for the highest possible price ASAP
Key Details
Sold Price $297,000
Property Type Townhouse
Sub Type (TH) Quad/4 Corners
Listing Status Sold
Purchase Type For Sale
Square Footage 1,556 sqft
Price per Sqft $190
Subdivision Village Creek 3Rd Add
MLS Listing ID 7095377
Sold Date 07/29/26
Bedrooms 2
Full Baths 1
Three Quarter Bath 2
HOA Fees $312/mo
Year Built 2002
Annual Tax Amount $2,520
Tax Year 2025
Contingent None
Lot Size 2,657 Sqft
Lot Dimensions Common
Property Sub-Type (TH) Quad/4 Corners
Property Description
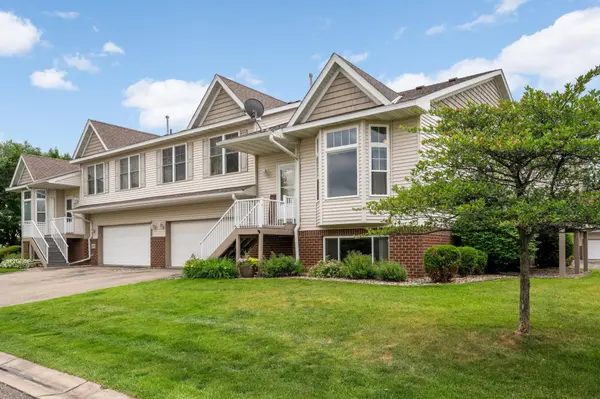
Welcome home to this meticulously maintained end-unit townhome, filled with natural light and thoughtfully updated throughout. In the kitchen, you'll immediately notice the updated appliances and flooring. The bright and airy floor plan features an open concept living and dining area, two spacious bedrooms, including a large primary suite with a private en-suite bathroom and an oversized walk-in closet. The finished lower level offers a bright, versatile living space, and an area that could very easily be converted into a third bedroom. The private deck just off the dining room is perfect for relaxing or entertaining. Enjoy the rare combination of abundant green space, a two-car attached garage with durable epoxy floors, and an unbeatable location within walking distance of coffee shops, restaurants, and everyday conveniences. This move-in-ready townhome truly has it all!
Location
State MN
County Dakota
Zoning Residential-Single Family
Rooms
Basement Daylight/Lookout Windows, Drain Tiled, Egress Window(s), Finished, Sump Pump
Interior
Heating Forced Air
Cooling Central Air
Fireplace No
Exterior
Parking Features Attached Garage
Garage Spaces 2.0
Building
Story Three Level Split
Foundation 1085
Sewer City Sewer/Connected
Water City Water/Connected
Level or Stories Three Level Split
New Construction false
Schools
School District Lakeville
Others
HOA Fee Include Building Exterior,Hazard Insurance,Lawn Care,Maintenance Grounds,Professional Mgmt,Sanitation,Snow Removal
Read Less
Nearby Locations
GET MORE INFORMATION