

For more information regarding the value of a property, please contact us for a free consultation.
14516 Idylwood RD Minnetonka, MN 55345
Want to know what your home might be worth? Contact us for a FREE valuation!

Our team is ready to help you sell your home for the highest possible price ASAP
Key Details
Sold Price $770,000
Property Type Single Family Home
Sub Type Single Family
Listing Status Sold
Purchase Type For Sale
Square Footage 2,619 sqft
Price per Sqft $294
MLS Listing ID 7096654
Sold Date 07/31/26
Bedrooms 4
Full Baths 2
Half Baths 2
Year Built 1976
Annual Tax Amount $7,885
Tax Year 2025
Contingent None
Lot Size 0.470 Acres
Lot Dimensions Irregular
Property Sub-Type Single Family
Property Description
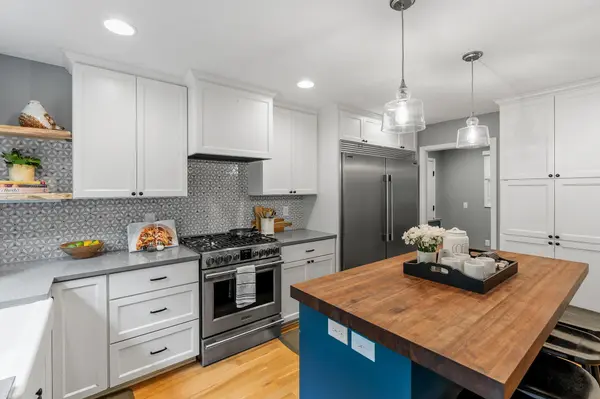
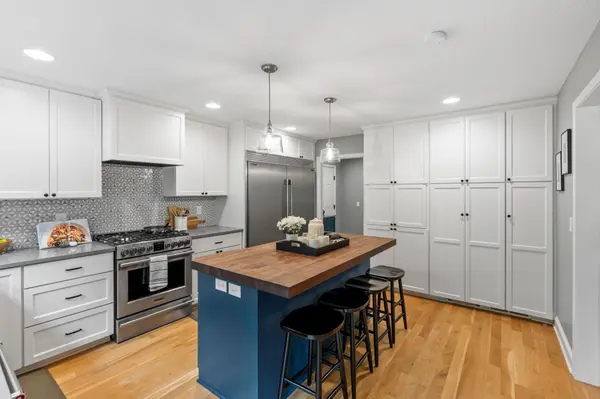
Tucked away at the end of a quiet cul-de-sac on a private, wooded .47-acre lot, this beautifully updated two-story home offers the perfect blend of comfort, style, and privacy. The remodeled kitchen features custom cabinetry, a large center island, upgraded appliances, and opens to an expansive deck overlooking the peaceful backyard. The inviting family room includes a brick gas fireplace with custom built-ins, while the spacious dining room is perfect for entertaining. Upstairs you'll find four bedrooms, including a remodeled owner's suite with a private bath and walk-in closet.
The walkout lower level adds a large recreation room, wet bar, and ample storage. Enjoy a front porch, oversized deck, patio, fenced dog run, and treehouse with electricity. Additional highlights include an insulated three-car garage with a heated third stall, mudroom with lockers, and newer windows, siding, roof, and AC. Conveniently located near parks, shopping, dining, and major highways.
Location
State MN
County Hennepin
Zoning Residential-Single Family
Rooms
Basement Daylight/Lookout Windows, Finished, Full, Kitchenette, Walkout
Dining Room Breakfast Area, Eat In Kitchen, Kitchen/Dining Room
Interior
Heating Forced Air
Cooling Central Air
Fireplaces Number 1
Fireplace Yes
Appliance Dishwasher, Disposal, Dryer, Microwave, Range, Refrigerator, Stainless Steel Appliances, Washer
Laundry Lower Level
Exterior
Parking Features Attached Garage, Finished Garage, Heated Garage, Insulated Garage
Garage Spaces 3.0
Roof Type Age 8 Years or Less,Architectural Shingle
Building
Story Two
Foundation 965
Sewer City Sewer/Connected
Water City Water/Connected
Level or Stories Two
New Construction false
Schools
School District Hopkins
Read Less
Nearby Locations
GET MORE INFORMATION