
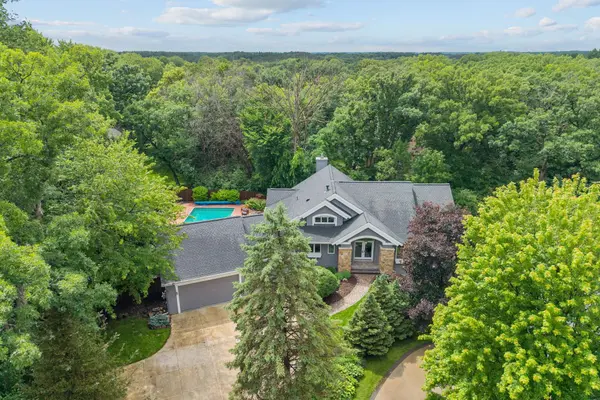
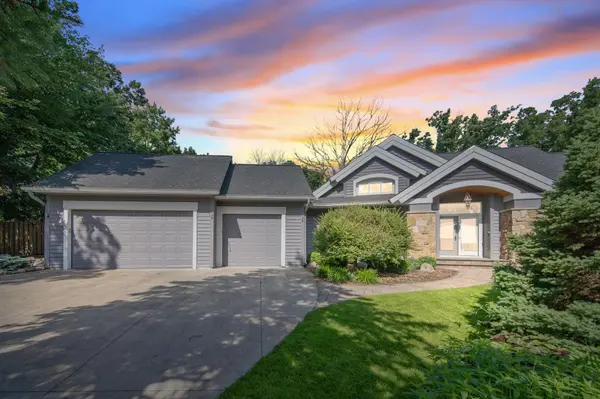
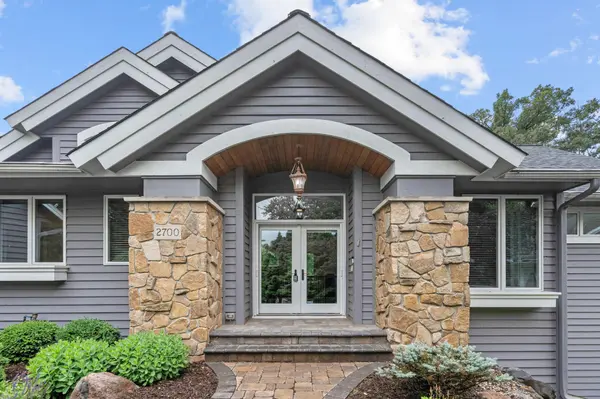
2700 Ashbourne RD Minnetonka, MN 55391

UPDATED:
Key Details
Sold Price $1,265,000
Property Type Single Family Home
Sub Type Single Family
Listing Status Sold
Purchase Type For Sale
Square Footage 4,057 sqft
Price per Sqft $311
Subdivision Bexley
MLS Listing ID 7093802
Sold Date 09/08/26
Bedrooms 3
Full Baths 3
Half Baths 1
Year Built 1996
Annual Tax Amount $15,854
Tax Year 2025
Contingent None
Lot Size 0.710 Acres
Lot Dimensions 97' x 307' x 145' x 51' x 14' x 21' x 22'
Property Sub-Type Single Family
Property Description
You'll be captivated by vaulted ceilings, natural light, and exquisite architectural details throughout. The gourmet kitchen is a chef's dream, featuring premium Wolf and subzero appliances, custom cabinetry, expansive granite countertops, and seamless flow into the inviting living and dining areas—perfect for both everyday living and entertaining.
Retreat to the luxurious primary suite, complete with a spa-inspired bath, a walk in shower and generous walk-in closet, creating a private sanctuary to unwind. Additional bedrooms and living spaces provide flexibility for guests, remote work, and recreation. The lower level offers exceptional entertaining space with room for gatherings, game nights, or a private home theater.
Step outside to enjoy the thoughtfully designed and professionally landscaped space that creates a peaceful retreat for relaxation near the pool and entertaining alike.
Ideally located near premier shopping, dining, parks, golf courses, and top amenities, this extraordinary property offers the perfect combination of luxury, privacy, and convenience in one of Minnetonka's most desirable locations.
Location
State MN
County Hennepin
Zoning Residential-Single Family
Rooms
Basement Block, Drain Tiled, Finished, Full, Storage Space, Sump Pump, Walkout
Dining Room Breakfast Area, Eat In Kitchen, Informal Dining Room
Interior
Heating Forced Air, Zoned
Cooling Central Air, Whole House Fan, Zoned
Fireplaces Number 2
Fireplaces Type Circulating, Family Room, Full Masonry, Gas, Insert, Living Room, Stone
Fireplace Yes
Appliance Air-To-Air Exchanger, Central Vacuum, Cooktop, Dishwasher, Disposal, Dryer, Electronic Air Filter, ENERGY STAR Qualified Appliances, Exhaust Fan, Freezer, Humidifier, Gas Water Heater, Water Osmosis System, Microwave, Range, Refrigerator, Washer, Water Softener Owned
Laundry Main Level
Exterior
Parking Features Attached Garage, Concrete, Floor Drain, Finished Garage, Garage Door Opener, Insulated Garage
Garage Spaces 3.0
Fence Privacy, Wood
Pool Below Ground, Heated, Outdoor
Roof Type Age 8 Years or Less,Asphalt
Building
Lot Description Cleared, Irregular Lot, Tree Coverage - Heavy, Underground Utilities
Story One
Foundation 2212
Sewer City Sewer/Connected
Water City Water/Connected
Level or Stories One
Structure Type Block,Frame,ICFs (Insulated Concrete Forms)
New Construction false
Schools
School District Hopkins
Nearby Locations
GET MORE INFORMATION