
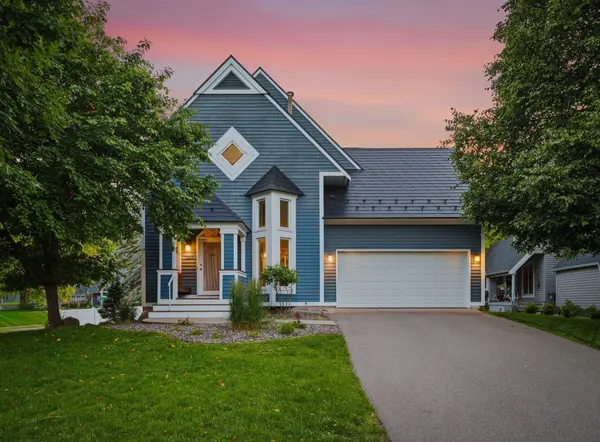
7368 Ontario BLVD, Eden Prairie, MN 55346
37
See all 37 photos
$540,000
$524,999 2.9%
Est. payment /mo
4 Beds
4 Baths
2,495 SqFt
Sold on 08/13/2026

7368 Ontario BLVD Eden Prairie, MN 55346

GET MORE INFORMATION
Hannah Smith
Hannah Smith

Agent License ID: 40408517

+1(651) 955-2346

Full Name
Phone*
Message
We respect your privacy! Your information WILL NOT BE SHARED, SOLD, or RENTED to anyone, for any reason outside the course of normal real estate exchange. By submitting, you agree to our Terms of Use and Privacy Policy.

UPDATED:

Key Details

Sold Price $540,000

Property Type Single Family Home

Sub Type Single Family

Listing Status Sold

Purchase Type For Sale

Square Footage 2,495 sqft

Price per Sqft $216

Subdivision Prairie Knoll 2Nd Add

MLS Listing ID 7080471

Sold Date 08/13/26

Bedrooms 4

Full Baths 2

Half Baths 1

Three Quarter Bath 1

Year Built 1988

Annual Tax Amount $6,062

Tax Year 2026

Contingent None

Lot Size 10,454 Sqft

Lot Dimensions irregular

Property Sub-Type Single Family

Property Description

Exceptional 4-bedroom, 4-bath two-story home on a beautiful corner lot. Filled with natural light from expansive windows, skylights, and vaulted ceilings, this home showcases gleaming wood floors, distinctive architectural details, and spacious living areas. The gourmet kitchen features high-end stainless steel appliances, while the main level offers inviting living and family rooms connected by a custom built-in cabinet. Enjoy outdoor living on the large deck, screened porch, and flagstone patio—perfect for entertaining. The daylight lower level provides additional flexible living space. Energy-efficient geothermal heating/cooling and solar panels add exceptional value— fully paid off! Located in a desirable neighborhood close to all Eden Prairie schools.

Location

State MN

County Hennepin

Zoning Residential-Single Family

Rooms

Basement Daylight/Lookout Windows, Drain Tiled, Finished, Full, Sump Pump, Walkout

Dining Room Breakfast Area, Informal Dining Room, Separate/Formal Dining Room

Interior

Heating Forced Air, Geothermal

Cooling Central Air, Geothermal

Fireplaces Number 1

Fireplaces Type Family Room, Wood Burning

Fireplace Yes

Appliance Dishwasher, Disposal, Dryer, Microwave, Range, Refrigerator, Washer

Laundry Lower Level, Laundry Room

Exterior

Parking Features Attached Garage, Asphalt, Garage Door Opener, Insulated Garage

Garage Spaces 2.0

Fence Privacy

Roof Type Age 8 Years or Less,Metal

Building

Lot Description Public Transit (w/in 6 blks), Corner Lot, Tree Coverage - Medium

Story Two

Foundation 891

Sewer City Sewer/Connected

Water City Water/Connected

Level or Stories Two

New Construction false

Schools

School District Eden Prairie


Listed by Alaina White • RE/MAX Advantage Plus

Nearby Locations

GET MORE INFORMATION

Hannah Smith

Hannah Smith

Agent License ID: 40408517

+1(651) 955-2346

Name
Phone*
Message

Go tour this home

7368 Ontario BLVD