


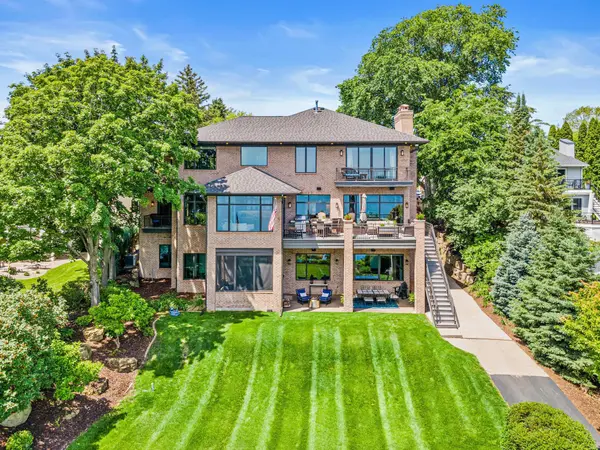
For more information regarding the value of a property, please contact us for a free consultation.
16255 Northwood RD NW Prior Lake, MN 55372
Want to know what your home might be worth? Contact us for a FREE valuation!

Our team is ready to help you sell your home for the highest possible price ASAP
Key Details
Sold Price $2,950,000
Property Type Single Family Home
Sub Type Single Family
Listing Status Sold
Purchase Type For Sale
Square Footage 6,620 sqft
Price per Sqft $445
Subdivision Northwood
MLS Listing ID 7093673
Sold Date 09/30/26
Bedrooms 6
Full Baths 2
Three Quarter Bath 3
Year Built 1996
Annual Tax Amount $29,238
Tax Year 2026
Contingent None
Lot Size 0.810 Acres
Lot Dimensions 342x100
Property Sub-Type Single Family
Property Description
Welcome to 16255 Northwood Road NW, an extraordinary custom-built all-brick estate set on a rare .81-acre double lot with 100 feet of coveted southeast-facing sandy shoreline on Prior Lake. Elevated above the water, this exceptional property captures panoramic lake views, offers remarkable privacy, and provides effortless access to a true lakefront lifestyle. The outdoor setting is designed for both entertaining and everyday enjoyment. A large manicured backyard offers ample space for a future pool, while a paved roadway provides convenient access to the lake. The circular heated driveway features an engineered drainage system, and a newly constructed lakeside fire pit with expansive seating creates the perfect setting for evenings with family and friends. Inside, quality craftsmanship is evident throughout with extensive custom built-ins, soaring ceilings, and panoramic lake views. The open main level centers around a gourmet kitchen and inviting family room with fireplace, flowing seamlessly to a wet bar, sunroom, and expansive maintenance-free deck overlooking the water. A private office/optional guest bedroom with fireplace, built in murphy bed and its own lakeside deck provides a quiet retreat, while a formal living room with fireplace, dining room, and breakfast nook offer versatile spaces for gatherings of every size. The upper level is anchored by the luxurious primary suite, featuring a fireplace, private lakeside deck, walk-in closet, and spa-like bath. A second ensuite bedroom includes a private three-quarter bath, while two additional bedrooms showcase custom built-ins, integrated desks, and generously sized illuminated closets. A shared bath with dual vanities completes the upper level. The walkout lower level was designed with entertaining in mind. Highlights include a full kitchen, full-size built-in bar, recreation room with fireplace and drop-down projection screen, sauna, and a three-quarter bath featuring a two-person steam shower. Step outside to the covered patio and screened porch, already plumbed for a future hot tub. Car enthusiasts and lake lovers alike will appreciate the heated three-car garage on the main level, complemented by a second heated lower-level garage with direct access to the lake—perfect for storing all the essentials for enjoying life on the water. With an extensive list of improvements and amenities available upon request, 16255 Northwood Road NW is more than an exceptional lakefront residence—it is a place where generations gather, memories are made, and life's most meaningful moments are shared against the backdrop of one of Prior Lake's most spectacular settings.
Location
State MN
County Scott
Zoning Residential-Single Family
Body of Water [{\"NST_LakeClass\":\"General Development\", \"BodyOfWaterNumber\":\"70007200\", \"NST_LakeChain\":\"N\", \"LakeDepth\":50, \"WaterBodyKey\":\"107294\", \"WaterBodyName\":\"Upper Prior\", \"LakeAcres\":386.26}]
Lake Name Upper Prior
Rooms
Basement Daylight/Lookout Windows, Egress Window(s), Finished, Full, In-Floor Heat, Kitchenette, Tile Shower, Tray Ceiling(s), Walkout
Dining Room Breakfast Area, Eat In Kitchen, Informal Dining Room, Kitchen/Dining Room, Separate/Formal Dining Room
Interior
Heating In-Floor Heating
Cooling Central Air
Fireplaces Number 5
Fireplaces Type Amusement Room, Family Room, Gas, Living Room, Primary Bedroom, Wood Burning
Fireplace Yes
Laundry Lower Level, Laundry Room, Main Level
Exterior
Parking Features Attached Garage, Concrete, Floor Drain, Finished Garage, Garage Door Opener, Heated Garage, Insulated Garage, Multiple Garages, Tuckunder Garage
Garage Spaces 6.0
Waterfront Description Dock,Lake Front
View Y/N Lake
View Lake
Roof Type Age 8 Years or Less,Asphalt
Road Frontage N
Building
Story Two
Foundation 3043
Sewer City Sewer/Connected
Water City Water/Connected
Level or Stories Two
New Construction false
Schools
School District Prior Lake-Savage Area Schools
Read Less
Nearby Locations
GET MORE INFORMATION