
702 Crescent Curve, White Bear Twp, MN 55127
36
See all 36 photos
$615,000
$600,000 2.5%
Est. payment /mo
3 Beds
3 Baths
2,867 SqFt
Sold on 09/03/2026

702 Crescent Curve White Bear Twp, MN 55127

GET MORE INFORMATION
Hannah Smith
Hannah Smith

Agent License ID: 40408517

+1(651) 955-2346

Full Name
Phone*
Message
We respect your privacy! Your information WILL NOT BE SHARED, SOLD, or RENTED to anyone, for any reason outside the course of normal real estate exchange. By submitting, you agree to our Terms of Use and Privacy Policy.

UPDATED:

Key Details

Sold Price $615,000

Property Type Townhouse

Sub Type (TH) Side x Side

Listing Status Sold

Purchase Type For Sale

Square Footage 2,867 sqft

Price per Sqft $214

Subdivision Cic 424 Wstn Wds Of Wbt 4Th

MLS Listing ID 7102639

Sold Date 09/03/26

Bedrooms 3

Full Baths 1

Three Quarter Bath 2

HOA Fees $435/mo

Year Built 2005

Annual Tax Amount $6,122

Tax Year 2026

Contingent None

Property Sub-Type (TH) Side x Side

Property Description

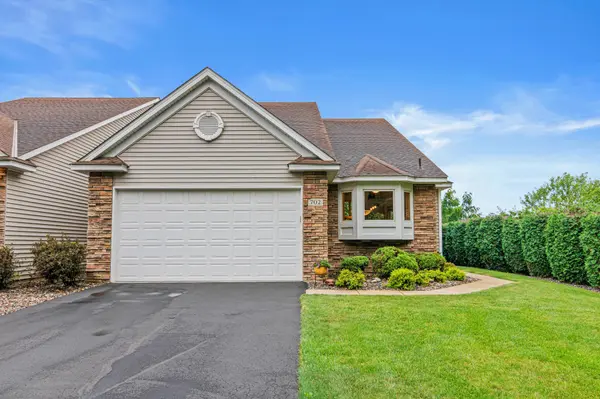
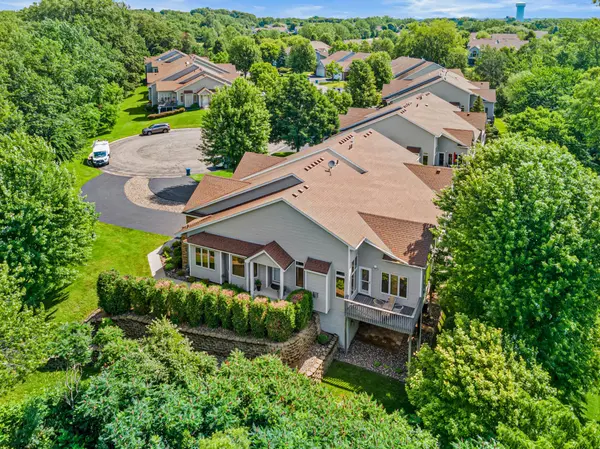
This is the one you've been waiting for! Spectacular 3BR/3BA Weston Woods townhome perfectly situated at the end of a quiet cul-de-sac with exceptional privacy and picturesque views. Designed with every bell and whistle, this home features expansive windows, custom cabinetry, gas fireplaces, and quality finishes throughout. The open, sun-filled main level offers seamless flow between the kitchen, dining area, living room, and inviting four-season porch. Step onto the maintenance-free deck and enjoy peaceful mornings surrounded by nature. The main level also includes the spacious owner's suite with a large walk-in closet and spa-like bath, plus a second bedroom and 3/4 bath, ideal for guests or used as an office. The finished walkout lower level features a third bedroom, 3/4 bath, and expansive family room perfect for entertaining. One-level living at its finest! Move in and ENJOY!

Location

State MN

County Ramsey

Zoning Residential-Single Family

Rooms

Basement Drain Tiled, Finished, Sump Basket, Sump Pump, Walkout

Dining Room Breakfast Area, Eat In Kitchen, Kitchen/Dining Room

Interior

Heating Forced Air, Fireplace(s)

Cooling Central Air

Fireplaces Number 2

Fireplaces Type Family Room, Gas, Living Room

Fireplace Yes

Appliance Air-To-Air Exchanger, Dishwasher, Disposal, Dryer, Humidifier, Gas Water Heater, Microwave, Range, Refrigerator, Stainless Steel Appliances, Washer, Water Softener Owned

Laundry Laundry Room, Main Level

Exterior

Parking Features Attached Garage, Asphalt

Garage Spaces 2.0

Fence None

Pool None

Roof Type Age Over 8 Years,Asphalt

Building

Lot Description Corner Lot, Tree Coverage - Medium, Zero Lot Line

Story One

Foundation 1423

Sewer City Sewer/Connected

Water City Water/Connected

Level or Stories One

Structure Type Concrete

New Construction false

Schools

School District White Bear Lake

Others

HOA Fee Include Building Exterior,Hazard Insurance,Lawn Care,Maintenance Grounds,Professional Mgmt,Sanitation,Snow Removal


Listed by James Diffley • Edina Realty, Inc.

Nearby Locations

GET MORE INFORMATION

Hannah Smith

Hannah Smith

Agent License ID: 40408517

+1(651) 955-2346

Name
Phone*
Message

Go tour this home

702 Crescent Curve