


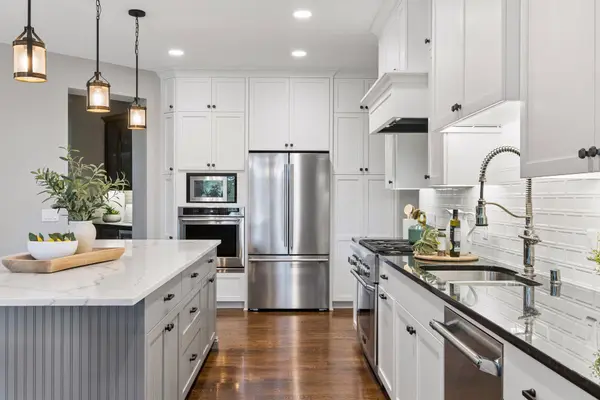
For more information regarding the value of a property, please contact us for a free consultation.
19 Westwood RD Minnetonka, MN 55305
Want to know what your home might be worth? Contact us for a FREE valuation!

Our team is ready to help you sell your home for the highest possible price ASAP
Key Details
Sold Price $1,147,777
Property Type Single Family Home
Sub Type Single Family
Listing Status Sold
Purchase Type For Sale
Square Footage 3,979 sqft
Price per Sqft $288
Subdivision Oak Knoll 2Nd Add
MLS Listing ID 7072475
Sold Date 10/01/26
Bedrooms 4
Full Baths 1
Half Baths 1
Three Quarter Bath 2
Year Built 2017
Annual Tax Amount $14,150
Tax Year 2026
Contingent None
Lot Size 1.010 Acres
Lot Dimensions 100x443x100x443
Property Sub-Type Single Family
Property Description
Move right into this exceptional 4-bedroom, 4-bath Minnetonka walkout rambler, where luxury finishes, privacy, and an unbeatable location come together. Nestled on a picturesque 1-acre private homesite with an additional 4 acres of protected city preserve, this home offers a peaceful retreat surrounded by beautiful wooded and pastoral views while remaining just minutes from premier shopping, dining, and convenient highway access. Designed for both everyday living and entertaining, the home features high-end finishes throughout, a spectacular screened porch with a stone fireplace overlooking the tranquil backyard, and a bright office/sunroom adjacent to the main living area—perfect for working from home or simply relaxing with nature as your backdrop. The storage in this home is unbelievable. From built-ins to cabinets to stage spaces! This rare property combines outstanding amenities, remarkable backyard privacy, and one of Minnetonka's most convenient close-in metro locations, offering the best of serene living with easy access to everything the Twin Cities has to offer.
Location
State MN
County Hennepin
Zoning Residential-Single Family
Rooms
Basement Drain Tiled, Drainage System, Egress Window(s), Finished, Storage Space, Sump Basket, Sump Pump, Tile Shower, Walkout
Dining Room Eat In Kitchen, Informal Dining Room, Kitchen/Dining Room, Living/Dining Room
Interior
Heating Forced Air, Fireplace(s), Humidity Control, In-Floor Heating
Cooling Central Air
Fireplaces Number 3
Fireplaces Type Brick, Circulating, Family Room, Gas, Insert, Living Room, Other, Stone
Fireplace Yes
Appliance Air-To-Air Exchanger, Cooktop, Dishwasher, Disposal, Dryer, Exhaust Fan, Humidifier, Gas Water Heater, Water Filtration System, Microwave, Range, Refrigerator, Stainless Steel Appliances, Wall Oven, Washer, Water Softener Owned
Laundry Gas Dryer Hookup, Laundry Room, Main Level, Sink, Washer Hookup
Exterior
Parking Features Attached Garage, Concrete, Finished Garage, Garage Door Opener, Heated Garage, Insulated Garage
Garage Spaces 3.0
Fence Wire
Roof Type Age 8 Years or Less
Building
Lot Description Property Adjoins Public Land, Tree Coverage - Heavy
Story One
Foundation 2011
Sewer City Sewer/Connected
Water City Water/Connected
Level or Stories One
Structure Type Concrete,Frame
New Construction false
Schools
School District Hopkins
Read Less
Nearby Locations
GET MORE INFORMATION