


For more information regarding the value of a property, please contact us for a free consultation.
1065 Sherwood ST SE Hutchinson, MN 55350
Want to know what your home might be worth? Contact us for a FREE valuation!

Our team is ready to help you sell your home for the highest possible price ASAP
Key Details
Sold Price $234,900
Property Type Single Family Home
Sub Type Single Family
Listing Status Sold
Purchase Type For Sale
Square Footage 1,877 sqft
Price per Sqft $125
MLS Listing ID 7114702
Sold Date 10/01/26
Bedrooms 3
Full Baths 2
Year Built 1965
Annual Tax Amount $2,260
Tax Year 2026
Contingent None
Lot Size 8,973 Sqft
Lot Dimensions 75x120
Property Sub-Type Single Family
Property Description
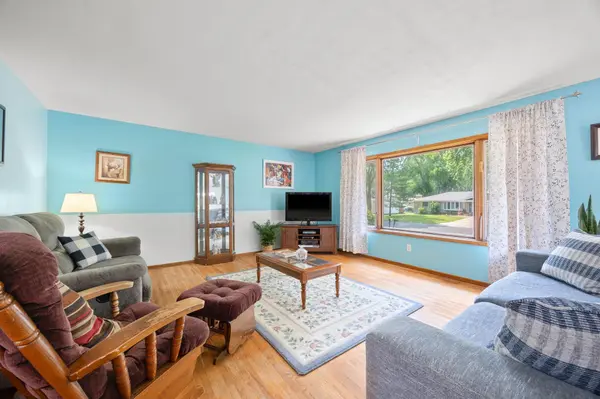
Welcome to this 3-bedroom, 2-bath home located on the desirable southeast side of Hutchinson, just minutes from parks, recreational areas, hospital, shopping and restaurants! The upper-level features two bedrooms, an eat-in kitchen, a spacious living room, and hardwood floors. The finished lower level offers a versatile third bedroom with a generous closet and adjoining sitting or study area, a family room, a bath with a relaxing jetted tub, tile flooring, and abundant storage space. Step outside to enjoy the private backyard from the maintenance-free composite deck—perfect for entertaining or relaxing. Additional features include a sizeable two-car attached garage, concrete driveway, mature lot, shingles replaced in 2017, and furnace and central air updated in 2009. With solid bones, desirable features, and an excellent location, this home offers a wonderful opportunity to add your personal touches and build equity.
Location
State MN
County Mcleod
Zoning Residential-Single Family
Rooms
Basement Block, Finished, Full
Dining Room Eat In Kitchen
Interior
Heating Forced Air
Cooling Central Air
Fireplace No
Appliance Dishwasher, Dryer, Gas Water Heater, Microwave, Range, Refrigerator, Washer, Water Softener Owned
Laundry In Basement, Gas Dryer Hookup, Laundry Room, Washer Hookup
Exterior
Parking Features Attached Garage, Concrete, Garage Door Opener
Garage Spaces 2.0
Roof Type Age Over 8 Years,Asphalt
Building
Story Split Entry (Bi-Level)
Foundation 988
Sewer City Sewer/Connected
Water City Water/Connected
Level or Stories Split Entry (Bi-Level)
New Construction false
Schools
School District Hutchinson
Read Less
Nearby Locations
GET MORE INFORMATION