
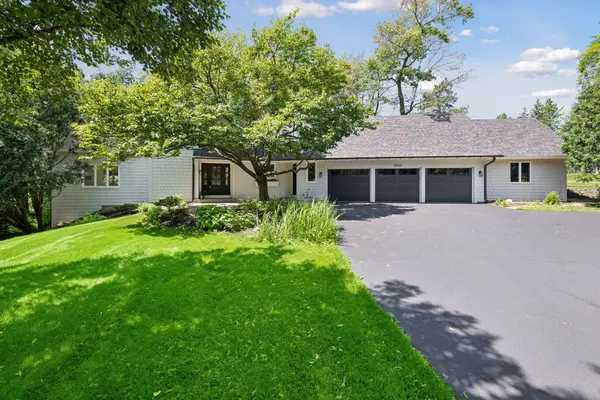

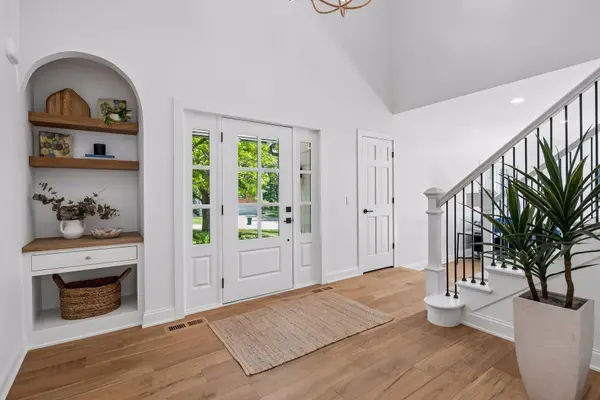
5804 Schaefer RD Edina, MN 55436

UPDATED:
Key Details
Sold Price $1,592,500
Property Type Single Family Home
Sub Type Single Family
Listing Status Sold
Purchase Type For Sale
Square Footage 4,471 sqft
Price per Sqft $356
Subdivision Parkwood Knolls 08Th Add
MLS Listing ID 7118962
Sold Date 09/29/26
Bedrooms 4
Full Baths 2
Half Baths 1
Three Quarter Bath 1
Year Built 1987
Annual Tax Amount $13,708
Tax Year 2026
Contingent None
Lot Size 0.450 Acres
Lot Dimensions 134x148x151x130
Property Sub-Type Single Family
Property Description
The connected main level is centered around an expansive designer kitchen featuring premium appliances, custom inset cabinetry, extensive storage, and a large center island with seating. Wide-plank wood floors and carefully selected finishes give the space a warm, sophisticated feel. The kitchen and informal dining area flow naturally into a comfortable family room with a fireplace and direct access to a maintenance-free deck overlooking the tree-lined backyard.
Upstairs, the spacious primary suite offers a spa-inspired bath and private balcony overlooking the wooded yard. Additional bedrooms feature vaulted ceilings, skylights, and distinctive loft spaces that can serve as reading, study, or play areas.
The finished walkout lower level provides additional room to relax, work, and entertain, with a recreation area, wet bar, fireplace, private home office, cedar closet, and direct access to the backyard. A large storage room, well-appointed laundry and mudroom, and insulated three-car garage add everyday convenience.
Surrounded by mature trees and offering generous space for outdoor living, gardening, or a future pool, this move-in-ready home combines privacy, character, and modern comfort with excellent access to parks, shopping, major commuting routes, and the Edina School District.
Location
State MN
County Hennepin
Zoning Residential-Single Family
Rooms
Basement Block, Daylight/Lookout Windows, Finished, Full, Storage Space, Sump Basket, Walkout
Dining Room Informal Dining Room, Kitchen/Dining Room
Interior
Heating Forced Air, Zoned
Cooling Central Air
Fireplaces Number 2
Fireplaces Type Two Sided, Family Room, Gas, Living Room, Wood Burning
Fireplace Yes
Appliance Air-To-Air Exchanger, Cooktop, Dishwasher, Dryer, ENERGY STAR Qualified Appliances, Exhaust Fan, Freezer, Gas Water Heater, Microwave, Range, Refrigerator, Washer, Water Softener Owned, Wine Cooler
Laundry Laundry Room, Main Level
Exterior
Parking Features Attached Garage, Asphalt, Floor Drain, Finished Garage, Garage Door Opener, Insulated Garage
Garage Spaces 4.0
Pool None
Roof Type Age 8 Years or Less,Asphalt
Building
Story Two
Foundation 1665
Sewer City Sewer/Connected
Water City Water/Connected
Level or Stories Two
Structure Type Frame
New Construction false
Schools
School District Edina
Nearby Locations
GET MORE INFORMATION