
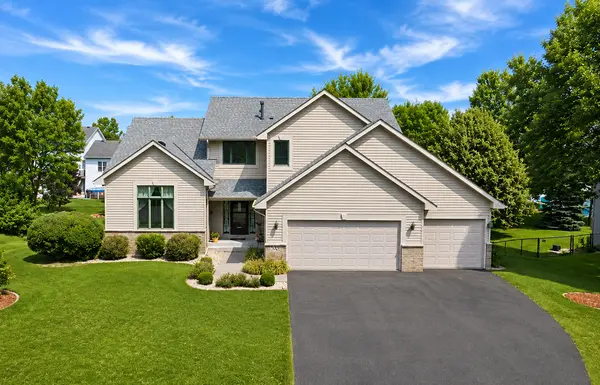
23632 Aspen DR, Rogers, MN 55374
45
See all 45 photos
$500,000
$500,000
Est. payment /mo
5 Beds
4 Baths
3,587 SqFt
Sold on 09/30/2026

23632 Aspen DR Rogers, MN 55374

GET MORE INFORMATION
Hannah Smith
Hannah Smith

Agent License ID: 40408517

+1(651) 955-2346

Full Name
Phone*
Message
We respect your privacy! Your information WILL NOT BE SHARED, SOLD, or RENTED to anyone, for any reason outside the course of normal real estate exchange. By submitting, you agree to our Terms of Use and Privacy Policy.

UPDATED:

Key Details

Sold Price $500,000

Property Type Single Family Home

Sub Type Single Family

Listing Status Sold

Purchase Type For Sale

Square Footage 3,587 sqft

Price per Sqft $139

Subdivision Fox Creek West 3Rd Add

MLS Listing ID 7123464

Sold Date 09/30/26

Bedrooms 5

Full Baths 2

Three Quarter Bath 2

Year Built 1999

Annual Tax Amount $6,731

Tax Year 2026

Contingent None

Lot Size 0.340 Acres

Lot Dimensions 150x100x150x100

Property Sub-Type Single Family

Property Description

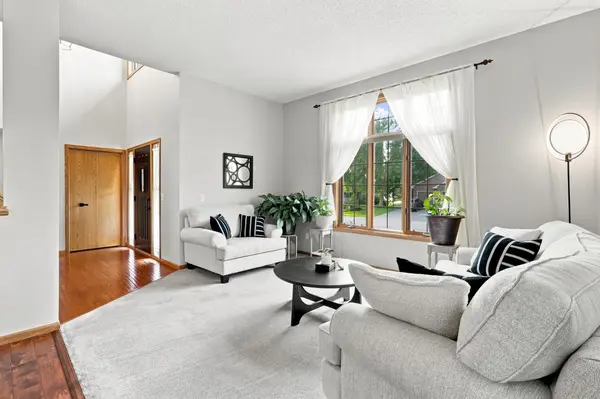
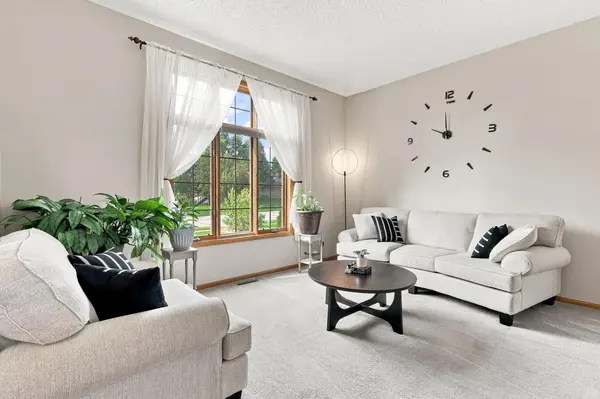
Fabulous layout in this 5 bedroom, 4 bathroom, 3 car garage home in Rogers, MN with tons of space! It offers the perfect blend of comfort, function and entertainment areas. Step inside to the welcoming foyer featuring a beautiful open staircase, 10 ft ceilings & an abundance of natural light. The kitchen is designed for both everyday living & entertaining, with easy-care ceramic flooring, abundant built-in cabinetry, Silestone countertops, a generous center island, pantry and a charming boxed-out window overlooking the backyard. Large bayed informal dining leads to the back deck—perfect for morning coffee, summer grilling or gathering with friends. The main-level family room invites everyone to settle in around the gas fireplace, creating an ideal spot for cozy evenings. Main floor also offers incredible flexibility with a bedroom/office, ¾ bathroom, convenient laundry/mudroom—making everyday life a whole lot easier. The primary suite is a true retreat with a vaulted ceiling, walk-in closet & private ensuite bath featuring a double-sink vanity & corner whirlpool tub. Additional bedrooms provide plenty of space for family, guests or hobbies. Check out the huge walkout lower level! With a recreation room, dedicated billiard area & bath, this level is ready for movie nights, entertaining or simply spreading out. Walk right outside to the paver patio and enjoy the generous backyard—a wonderful extension of the home's living space. Big house. Big backyard. Big possibilities.

Location

State MN

County Hennepin

Zoning Residential-Single Family

Rooms

Basement Block, Daylight/Lookout Windows, Drain Tiled, Finished, Full, Storage Space, Sump Pump, Walkout

Dining Room Informal Dining Room, Separate/Formal Dining Room

Interior

Heating Forced Air, Fireplace(s)

Cooling Central Air

Fireplaces Number 1

Fireplaces Type Family Room, Gas

Fireplace Yes

Appliance Air-To-Air Exchanger, Dishwasher, Disposal, Dryer, Gas Water Heater, Microwave, Range, Refrigerator, Stainless Steel Appliances, Washer, Water Softener Rented

Laundry Main Level

Exterior

Parking Features Attached Garage, Asphalt

Garage Spaces 3.0

Fence Partial

Pool None

Roof Type Age 8 Years or Less,Architectural Shingle,Pitched

Building

Lot Description Tree Coverage - Light

Story Two

Foundation 1488

Sewer City Sewer/Connected

Water City Water/Connected

Level or Stories Two

Structure Type Block,Frame

New Construction false

Schools

School District Elk River


Listed by Peggy Hicks • RE/MAX Results

Nearby Locations

GET MORE INFORMATION

Hannah Smith

Hannah Smith

Agent License ID: 40408517

+1(651) 955-2346

Name
Phone*
Message

Go tour this home

23632 Aspen DR