


For more information regarding the value of a property, please contact us for a free consultation.
20055 Harness AVE Lakeville, MN 55044
Want to know what your home might be worth? Contact us for a FREE valuation!

Our team is ready to help you sell your home for the highest possible price ASAP
Key Details
Sold Price $500,000
Property Type Single Family Home
Sub Type Single Family
Listing Status Sold
Purchase Type For Sale
Square Footage 2,538 sqft
Price per Sqft $197
Subdivision Berres Ridge
MLS Listing ID 7132984
Sold Date 09/24/26
Bedrooms 4
Full Baths 1
Half Baths 1
Three Quarter Bath 1
Year Built 2016
Annual Tax Amount $6,034
Tax Year 2026
Contingent None
Lot Size 9,147 Sqft
Lot Dimensions 71x130x71x130
Property Sub-Type Single Family
Property Description
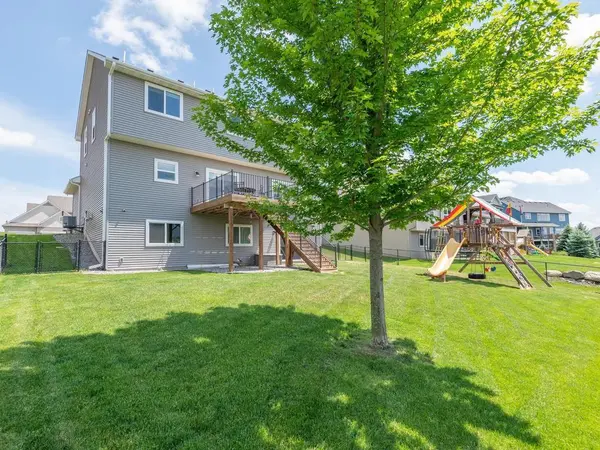
Located in sought-after Berres Ridge, this former model home sits on a desirable walkout lot and offers a thoughtfully designed layout with room to grow. The main level features an open floor plan with a pass-through front office, spacious living room with a fireplace, built-ins, and large windows that bring in great natural light. Newly added hardwood floors span the main level and continue upstairs, adding warmth and an updated feel throughout the home. The kitchen includes custom cabinetry, granite countertops, stainless steel appliances, and a dining area with sliding door access to the deck. A functional mudroom and pantry provide convenient access to the garage. Upstairs, the versatile loft offers flexible space for a playroom, office, or workout area. The spacious primary suite features a walk-in shower and direct access to the laundry room, while three additional bedrooms and a full bath complete the upper level. The unfinished walkout lower level provides an opportunity to add finished square footage and create additional living space tailored to your needs. Conveniently located near parks, trails, shopping, dining, and schools, this home combines quality finishes, a functional layout, and future potential in a great Lakeville location.
Location
State MN
County Dakota
Zoning Residential-Single Family
Rooms
Basement Drain Tiled, Drainage System, Sump Basket, Unfinished, Walkout
Dining Room Eat In Kitchen, Informal Dining Room, Kitchen/Dining Room
Interior
Heating Forced Air
Cooling Central Air
Fireplaces Number 1
Fireplaces Type Family Room, Gas
Fireplace Yes
Appliance Air-To-Air Exchanger, Dishwasher, Disposal, Dryer, Humidifier, Microwave, Range, Refrigerator, Stainless Steel Appliances, Washer, Water Softener Owned
Laundry Upper Level
Exterior
Parking Features Attached Garage, Asphalt, Garage Door Opener
Garage Spaces 3.0
Fence None
Roof Type Asphalt
Building
Lot Description Tree Coverage - Light
Story Two
Foundation 1200
Sewer City Sewer/Connected
Water City Water/Connected
Level or Stories Two
New Construction false
Schools
School District Lakeville
Read Less
Nearby Locations
GET MORE INFORMATION