


12056 Everton AVE N White Bear Lake, MN 55110

UPDATED:
Key Details
Property Type Single Family Home
Sub Type Single Family
Listing Status Active
Purchase Type For Sale
Square Footage 3,400 sqft
Price per Sqft $351
Subdivision Shadyside 04
MLS Listing ID 7150020
Bedrooms 5
Full Baths 2
Half Baths 1
Three Quarter Bath 2
Year Built 1960
Annual Tax Amount $7,479
Tax Year 2026
Contingent None
Lot Size 0.330 Acres
Lot Dimensions 125x125
Property Sub-Type Single Family
Property Description
This move-in-ready home has been redesigned throughout.
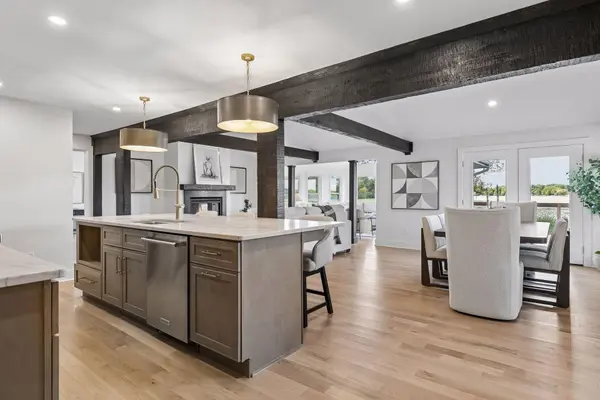
Exposed wood beams and River's Edge white oak floors define the main living spaces. The chef's kitchen includes premium KitchenAid appliances, a 36-inch cooktop, and a hidden walk-in pantry. Two fireplaces and a sunroom add space to relax and gather.
Three bedrooms with private ensuite bathrooms are on the main floor. Two additional bedrooms are in the finished walkout basement, along with a bathroom, entertainment space, and laundry. A washer and dryer could also be added in the garage, providing the possibility of main-level living.
Renovations include electrical wiring, plumbing, spray-foam insulation, windows, siding, doors, deck, HVAC ductwork, landscaping, drainage improvements, and underground irrigation. The oversized 30-by-30 garage provides room for vehicles, storage, a workshop, or an additional laundry area.
Enjoy lake views from the kitchen, dining room, primary suite, and deck.
Some photos virtually staged.
Location
State MN
County Washington
Zoning Residential-Single Family
Body of Water [{\"NST_LakeChain\":\"N\", \"LakeDepth\":36, \"WaterBodyKey\":\"105976\", \"BodyOfWaterNumber\":\"62000200\", \"LakeAcres\":1049.09, \"NST_LakeClass\":\"General Development\", \"WaterBodyName\":\"Bald Eagle\"}]
Lake Name Bald Eagle
Rooms
Basement Block, Drain Tiled, Finished, Full, Tile Shower, Walkout
Dining Room Informal Dining Room, Kitchen/Dining Room
Interior
Heating Forced Air
Cooling Central Air
Fireplaces Number 2
Fireplace Yes
Appliance Cooktop, Dishwasher, Dryer, Exhaust Fan, Range, Stainless Steel Appliances, Washer
Laundry Lower Level
Exterior
Parking Features Attached Garage, Asphalt
Garage Spaces 2.0
Waterfront Description Lake View
View Panoramic, West
Roof Type Age Over 8 Years
Road Frontage N
Building
Story Two
Foundation 1515
Sewer City Sewer/Connected
Water Well
Level or Stories Two
New Construction false
Schools
School District White Bear Lake
Nearby Locations
GET MORE INFORMATION