

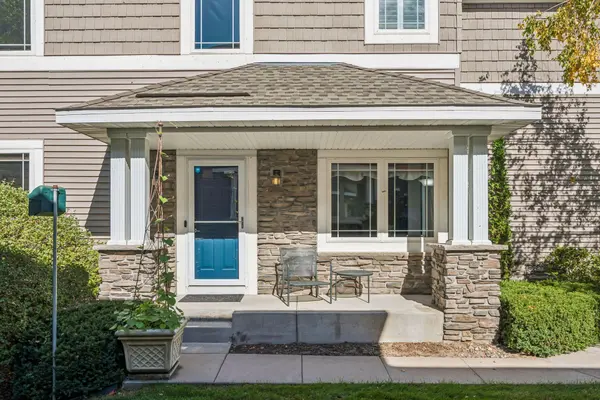
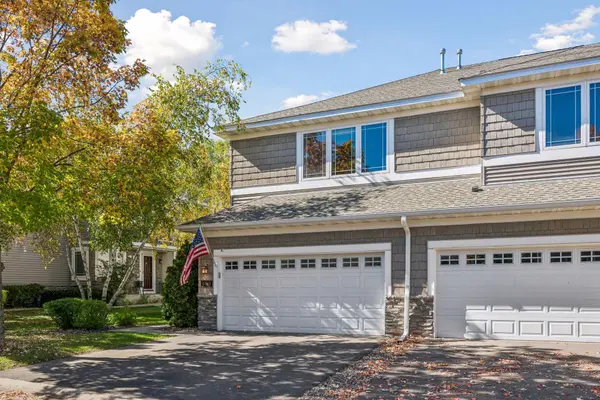
9780 Cupola LN Eden Prairie, MN 55347

Open House
Sun Oct 11, 12:00pm - 1:30pm
UPDATED:
Key Details
Property Type Townhouse
Sub Type (TH) Side x Side
Listing Status Active
Purchase Type For Sale
Square Footage 2,663 sqft
Price per Sqft $161
Subdivision Hennepin Village
MLS Listing ID 7155333
Bedrooms 3
Full Baths 3
Half Baths 1
HOA Fees $520/mo
Year Built 2003
Annual Tax Amount $5,456
Tax Year 2026
Contingent None
Lot Size 3,484 Sqft
Lot Dimensions Common - Zero Lot Line
Property Sub-Type (TH) Side x Side
Property Description
This sunny end-unit home offers an inviting open floor plan, 2-story vaulted ceilings, beautiful new wood flooring (2025), a stone-surround fireplace, and a spacious kitchen. This cook's kitchen features stainless-steel appliances, granite countertops, a center island/breakfast bar and plenty of prep space!
The heated porch and adjacent deck offer a private wooded retreat, while the main-level office provides a quiet space for work or study.
Upstairs, the private primary suite offers an updated walk-in shower with a separate tub, an additional bedroom, full bath, laundry and versatile loft—perfect for a cozy family room, reading area or play space. The walk- out lower level includes a 3rd bedroom, comfortable family room, and full bath, creating an ideal space for guests or added living.
Recent improvements include a new furnace and carpet (2026), lower-level bedroom and blinds (2026), wood flooring (2025), kitchen appliances (2023), deck boards (2022), primary bath, washer/dryer, and air conditioner (2019). The association will be replacing decks in the community with maintenance free material. Scheduling is TBD
Move-in ready and thoughtfully updated, this beautiful Hennepin Village home offers comfortable living, the backdrop of spectacular woods, versatile spaces, and a wonderful community lifestyle.
Location
State MN
County Hennepin
Zoning Residential-Single Family
Rooms
Family Room Amusement/Party Room, Club House, Play Area
Basement Block, Egress Window(s), Finished, Full, Storage Space, Walkout
Dining Room Breakfast Bar, Living/Dining Room
Interior
Heating Baseboard, Forced Air
Cooling Central Air
Fireplaces Number 1
Fireplaces Type Gas, Living Room
Fireplace Yes
Appliance Disposal, Dryer, Exhaust Fan, Gas Water Heater, Microwave, Range, Refrigerator, Stainless Steel Appliances, Washer
Laundry Electric Dryer Hookup, Upper Level, Washer Hookup
Exterior
Parking Features Attached Garage, Garage Door Opener, Heated Garage, Insulated Garage
Garage Spaces 2.0
Pool Below Ground, Heated, Shared
Building
Lot Description Property Adjoins Public Land, Tree Coverage - Medium, Zero Lot Line
Story Two
Foundation 850
Sewer City Sewer/Connected
Water City Water/Connected
Level or Stories Two
New Construction false
Schools
School District Eden Prairie
Others
HOA Fee Include Building Exterior,Cable TV,Hazard Insurance,Internet,Lawn Care,Maintenance Grounds,Parking,Professional Mgmt,Recreation Facility,Sanitation,Sewer,Snow Removal
Virtual Tour https://tours.spacecrafting.com/n3d-q7dtzw
Nearby Locations
GET MORE INFORMATION