

For more information regarding the value of a property, please contact us for a free consultation.
5900 Halifax PL Brooklyn Center, MN 55429
Want to know what your home might be worth? Contact us for a FREE valuation!

Our team is ready to help you sell your home for the highest possible price ASAP
Key Details
Sold Price $350,000
Property Type Single Family Home
Sub Type Single Family
Listing Status Sold
Purchase Type For Sale
Square Footage 1,949 sqft
Price per Sqft $179
Subdivision Pearsons Northport 3Rd Add
MLS Listing ID 7058015
Sold Date 06/30/26
Bedrooms 3
Three Quarter Bath 2
Year Built 1955
Annual Tax Amount $4,779
Tax Year 2026
Contingent None
Lot Size 0.310 Acres
Lot Dimensions 84x134x25x100x124
Property Sub-Type Single Family
Property Description
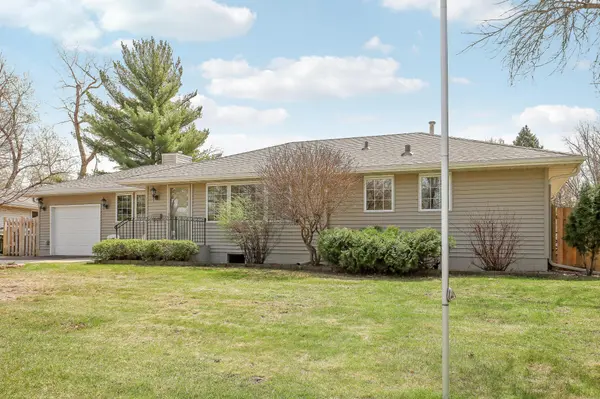
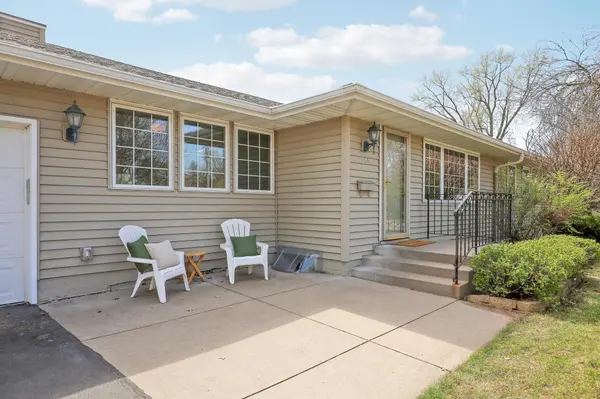
Welcome to 5900 Halifax Place in Brooklyn Center—an updated and versatile home offering space, comfort, and peace of mind with major improvements already completed.
This 3-bedroom, 2-bath home features a functional layout with the potential to easily convert into a 5-bedroom, providing flexibility for growing households, home offices, or hobby spaces. The upper level showcases beautiful hardwood floors, while the living room features brand-new carpet (2026) and a cozy gas fireplace—perfect for relaxing evenings. Fresh paint throughout the home (2026) gives it a clean, modern feel, complemented by an updated upper-level bathroom.
Enjoy the confidence of major mechanical updates, including a new furnace and A/C (2022), upgraded 200-amp electrical service (2026), and an owned water softener (2025).
Outside, you'll find a huge yard ideal for entertaining, pets, or play, fully enclosed by a recently replaced cedar fence. The home also features maintenance-free decking with freshly painted wood handrails—perfect for summer gatherings. Two separate storage sheds provide ample space for tools and outdoor equipment. Pella windows bring in great natural light, and two egress windows in the lower level add safety and expansion potential.
This home blends thoughtful updates with room to grow—ready for you to move in and make it your own.
Location
State MN
County Hennepin
Zoning Residential-Single Family
Rooms
Basement Daylight/Lookout Windows, Full, Partially Finished
Dining Room Separate/Formal Dining Room
Interior
Heating Forced Air
Cooling Central Air
Fireplaces Number 1
Fireplaces Type Family Room, Gas
Fireplace Yes
Appliance Dishwasher, Dryer, Gas Water Heater, Range, Refrigerator, Washer
Laundry In Basement, Lower Level, Laundry Room, Sink
Exterior
Parking Features Attached Garage, Asphalt
Garage Spaces 1.0
Fence Privacy
Pool None
Roof Type Asphalt,Pitched
Building
Lot Description Tree Coverage - Medium
Story One
Foundation 1009
Sewer City Sewer/Connected
Water City Water/Connected
Level or Stories One
New Construction false
Schools
School District Robbinsdale
Read Less
Nearby Locations
GET MORE INFORMATION