
For more information regarding the value of a property, please contact us for a free consultation.
8359 Cottonwood LN N Maple Grove, MN 55369
Want to know what your home might be worth? Contact us for a FREE valuation!

Our team is ready to help you sell your home for the highest possible price ASAP
Key Details
Sold Price $659,900
Property Type Single Family Home
Sub Type Single Family
Listing Status Sold
Purchase Type For Sale
Square Footage 3,566 sqft
Price per Sqft $185
Subdivision Donegal Third Add
MLS Listing ID 7094846
Sold Date 07/31/26
Bedrooms 5
Full Baths 3
Half Baths 1
HOA Fees $47/qua
Year Built 2015
Annual Tax Amount $8,168
Tax Year 2026
Contingent None
Lot Size 9,147 Sqft
Lot Dimensions 64x144x140x72
Property Sub-Type Single Family
Property Description
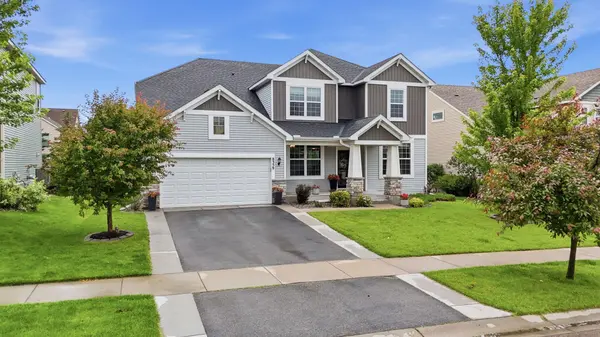
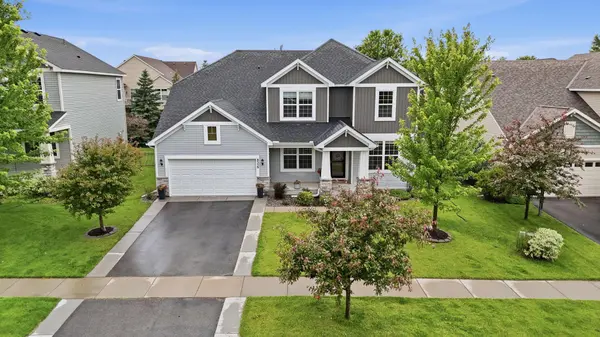
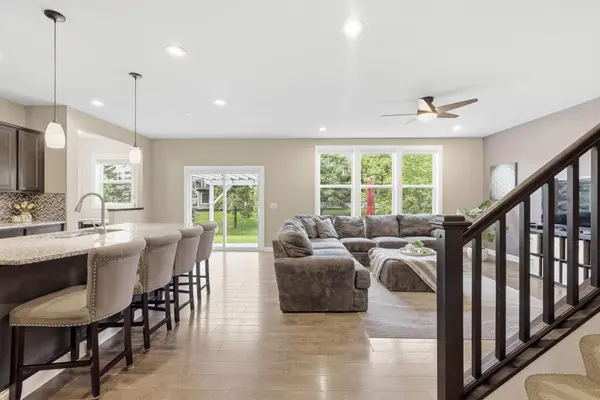
Tucked away in the heart of Maple Grove's beloved Donegal community, this exceptional 5-bedroom, 4-bathroom home offers slightly over 3,500 square feet of beautifully appointed living space. This thoughtfully designed Hilltop floor plan provides an abundance of space to gather and entertain, complemented by nearly $100,000 in upgrades, including major mechanical updates and significant investments throughout the home. Each bedroom features its own walk-in closet, while the spacious primary suite offers dual walk-in closets, providing exceptional storage and organization. Experience the expansive front porch, stamped concrete patio beneath the pergola, and take advantage of the large, fenced backyard that provides both privacy and room to enjoy the outdoors. Just minutes away, explore the shopping, dining, and entertainment options at The Shoppes at Arbor Lakes, or enjoy year-round recreation at Maple Grove Central Park, featuring miles of trails, ice skating, and community events at the Town Green.
Location
State MN
County Hennepin
Zoning Residential-Single Family
Rooms
Basement Egress Window(s), Finished, Storage Space, Sump Pump
Dining Room Separate/Formal Dining Room
Interior
Heating Forced Air
Cooling Central Air
Fireplace No
Appliance Air-To-Air Exchanger, Dishwasher, Disposal, Dryer, Electric Water Heater, Humidifier, Microwave, Range, Refrigerator, Stainless Steel Appliances, Washer, Water Softener Owned
Laundry Gas Dryer Hookup, Main Level, Sink, Washer Hookup
Exterior
Parking Features Attached Garage
Garage Spaces 3.0
Fence Split Rail
Roof Type Age 8 Years or Less,Architectural Shingle,Asphalt
Building
Story Two
Foundation 1513
Sewer City Sewer/Connected
Water City Water/Connected
Level or Stories Two
New Construction false
Schools
School District Osseo
Others
HOA Fee Include Professional Mgmt,Shared Amenities
Read Less
Nearby Locations
GET MORE INFORMATION