

For more information regarding the value of a property, please contact us for a free consultation.
17870 Jaguar CIR Lakeville, MN 55044
Want to know what your home might be worth? Contact us for a FREE valuation!

Our team is ready to help you sell your home for the highest possible price ASAP
Key Details
Sold Price $435,000
Property Type Single Family Home
Sub Type Single Family
Listing Status Sold
Purchase Type For Sale
Square Footage 2,202 sqft
Price per Sqft $197
Subdivision Oak Hills 2Nd Add
MLS Listing ID 7116702
Sold Date 09/24/26
Bedrooms 4
Full Baths 1
Three Quarter Bath 1
Year Built 1989
Annual Tax Amount $4,590
Tax Year 2026
Contingent None
Lot Size 1.174 Acres
Lot Dimensions 100 x 144 x 561 x 461
Property Sub-Type Single Family
Property Description
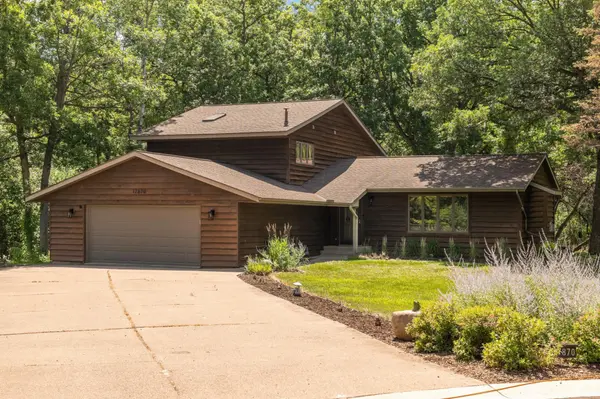
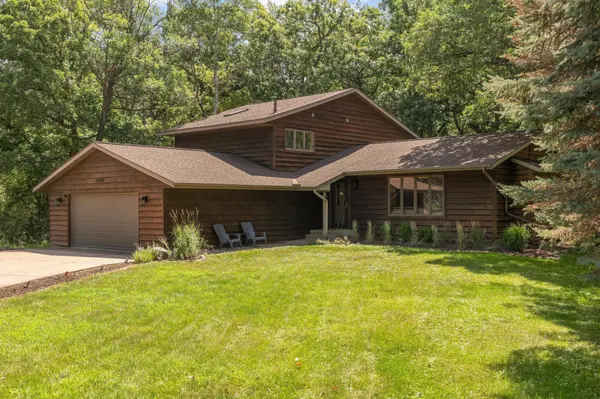
If you've been searching for privacy, space, and a genuine connection to nature without leaving the suburbs, the search ends here. Set on over an acre at the end of a quiet cul-de-sac, this home is surrounded by ponds, wetlands, and a heavily wooded backyard that feels more Up North than Twin Cities metro. The main level sets a warm, inviting tone with vaulted ceilings and a stacked stone fireplace anchoring the living room, joined by a dining room and a kitchen with updated stainless appliances. Step outside from the main level or the lower level walkout and you're immediately immersed in the kind of natural setting most people drive hours to find. Upstairs, three bedrooms include a primary suite with soaring cathedral vault ceilings and a walk-through bath featuring a soaking tub and separate shower. The finished lower level offers a family room, fourth bedroom, and ¾ bath—ideal for guests, a home office, or extended family. The garage runs significantly larger than a standard two-stall, giving you real room for gear, tools, or a workspace. For the value, the lot, and the setting, this one is hard to beat in Lakeville.
Location
State MN
County Dakota
Zoning Residential-Single Family
Rooms
Basement Block, Crawl Space, Finished, Walkout
Dining Room Breakfast Bar, Eat In Kitchen, Informal Dining Room, Kitchen/Dining Room, Living/Dining Room
Interior
Heating Forced Air, Fireplace(s)
Cooling Central Air
Fireplaces Number 1
Fireplaces Type Gas, Living Room
Fireplace Yes
Appliance Dishwasher, Disposal, Dryer, Exhaust Fan, Range, Refrigerator, Stainless Steel Appliances, Washer, Water Softener Owned
Laundry In Basement, Gas Dryer Hookup, Lower Level, Washer Hookup
Exterior
Parking Features Attached Garage
Garage Spaces 2.0
Roof Type Asphalt
Building
Lot Description Tree Coverage - Heavy, Tree Coverage - Light, Tree Coverage - Medium
Story Three Level Split
Foundation 1454
Sewer City Sewer/Connected
Water City Water/Connected
Level or Stories Three Level Split
Structure Type Block,Frame
New Construction false
Schools
School District Lakeville
Others
HOA Fee Include None
Read Less
Nearby Locations
GET MORE INFORMATION