
For more information regarding the value of a property, please contact us for a free consultation.
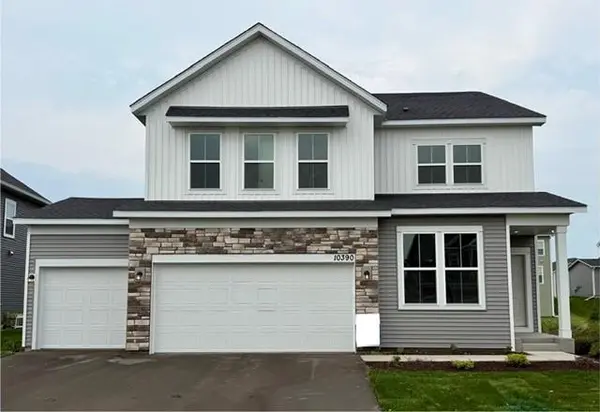
10390 McGregor BLVD Woodbury, MN 55129
Want to know what your home might be worth? Contact us for a FREE valuation!

Our team is ready to help you sell your home for the highest possible price ASAP
Key Details
Sold Price $621,000
Property Type Single Family Home
Sub Type Single Family
Listing Status Sold
Purchase Type For Sale
Square Footage 2,681 sqft
Price per Sqft $231
Subdivision Airlake
MLS Listing ID 7128209
Sold Date 09/29/26
Bedrooms 4
Full Baths 2
Half Baths 1
HOA Fees $49/mo
Year Built 2026
Annual Tax Amount $2,212
Tax Year 2026
Contingent None
Lot Size 8,712 Sqft
Lot Dimensions 68' x 128' x68' x 128'
Property Sub-Type Single Family
Property Description
**For a limited time, ask how you can receive a 4.75% 7/6 ARM 30-year mortgage on this home with use of builder's affiliate lender!** Now in it's final phase and nearing closeout, AirLake offers a rare opportunity to enjoy the Woodbury lifestyle at an attainable price. Located within the highly sought-after Woodbury school district, including East Ridge High School, the community combines thoughtfully designed Pulte homes with a peaceful setting near premier parks, pickleball court, playgrounds, and miles of trails. Now in its final phase, AirLake is one of the last chances to own a new home in this desirable location — delivering both elevated living and lasting value in a community buyers are proud to call home.
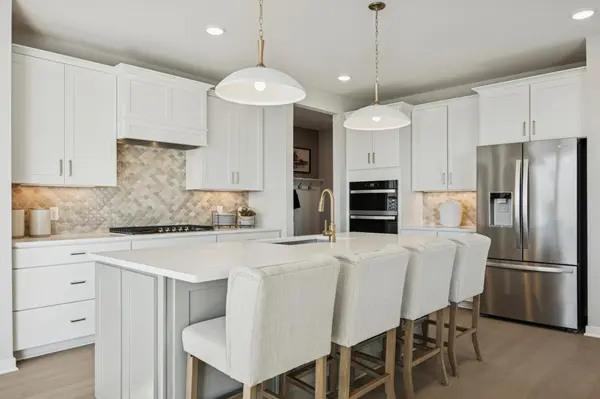
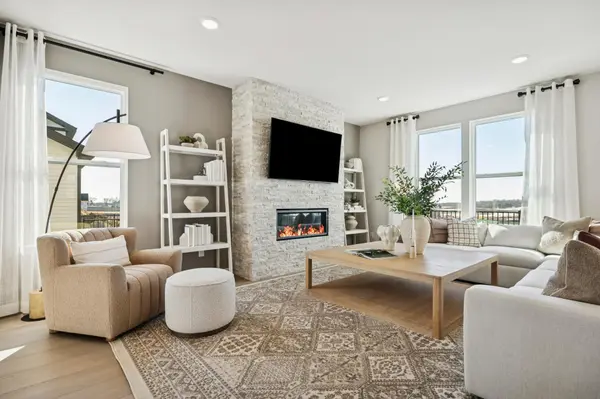
Discover the Dakota floorplan by Pulte Homes in the sought-after AirLake community of Woodbury. This thoughtfully designed two-story home features a spacious open-concept main level with a centrally located kitchen, large center island, quartz countertops, and an integrated sunroom-like dining area that fills the space with natural light—ideal for entertaining and everyday living. A main-level flex room offers versatility as a home office, study, or guest space. Upstairs includes a convenient laundry room, generous loft, four spacious bedrooms, and a luxurious owner's suite with a private bath and expansive walk-in closet. Enjoy 9' ceilings, a 3-car garage, and front and rear sod with irrigation.
Location
State MN
County Washington
Community Airlake
Zoning Residential-Single Family
Rooms
Basement Full
Interior
Heating Forced Air
Cooling Central Air
Fireplaces Number 1
Fireplaces Type Electric
Fireplace Yes
Appliance Air-To-Air Exchanger, Dishwasher, Disposal, Humidifier, Gas Water Heater, Microwave, Range
Exterior
Parking Features Attached Garage
Garage Spaces 3.0
Roof Type Age 8 Years or Less
Building
Lot Description Sod Included in Price
Story Two
Foundation 1270
Sewer City Sewer/Connected
Water City Water/Connected
Level or Stories Two
Structure Type Frame
New Construction true
Schools
School District South Washington County
Others
HOA Fee Include Sanitation
Read Less
Nearby Locations
GET MORE INFORMATION